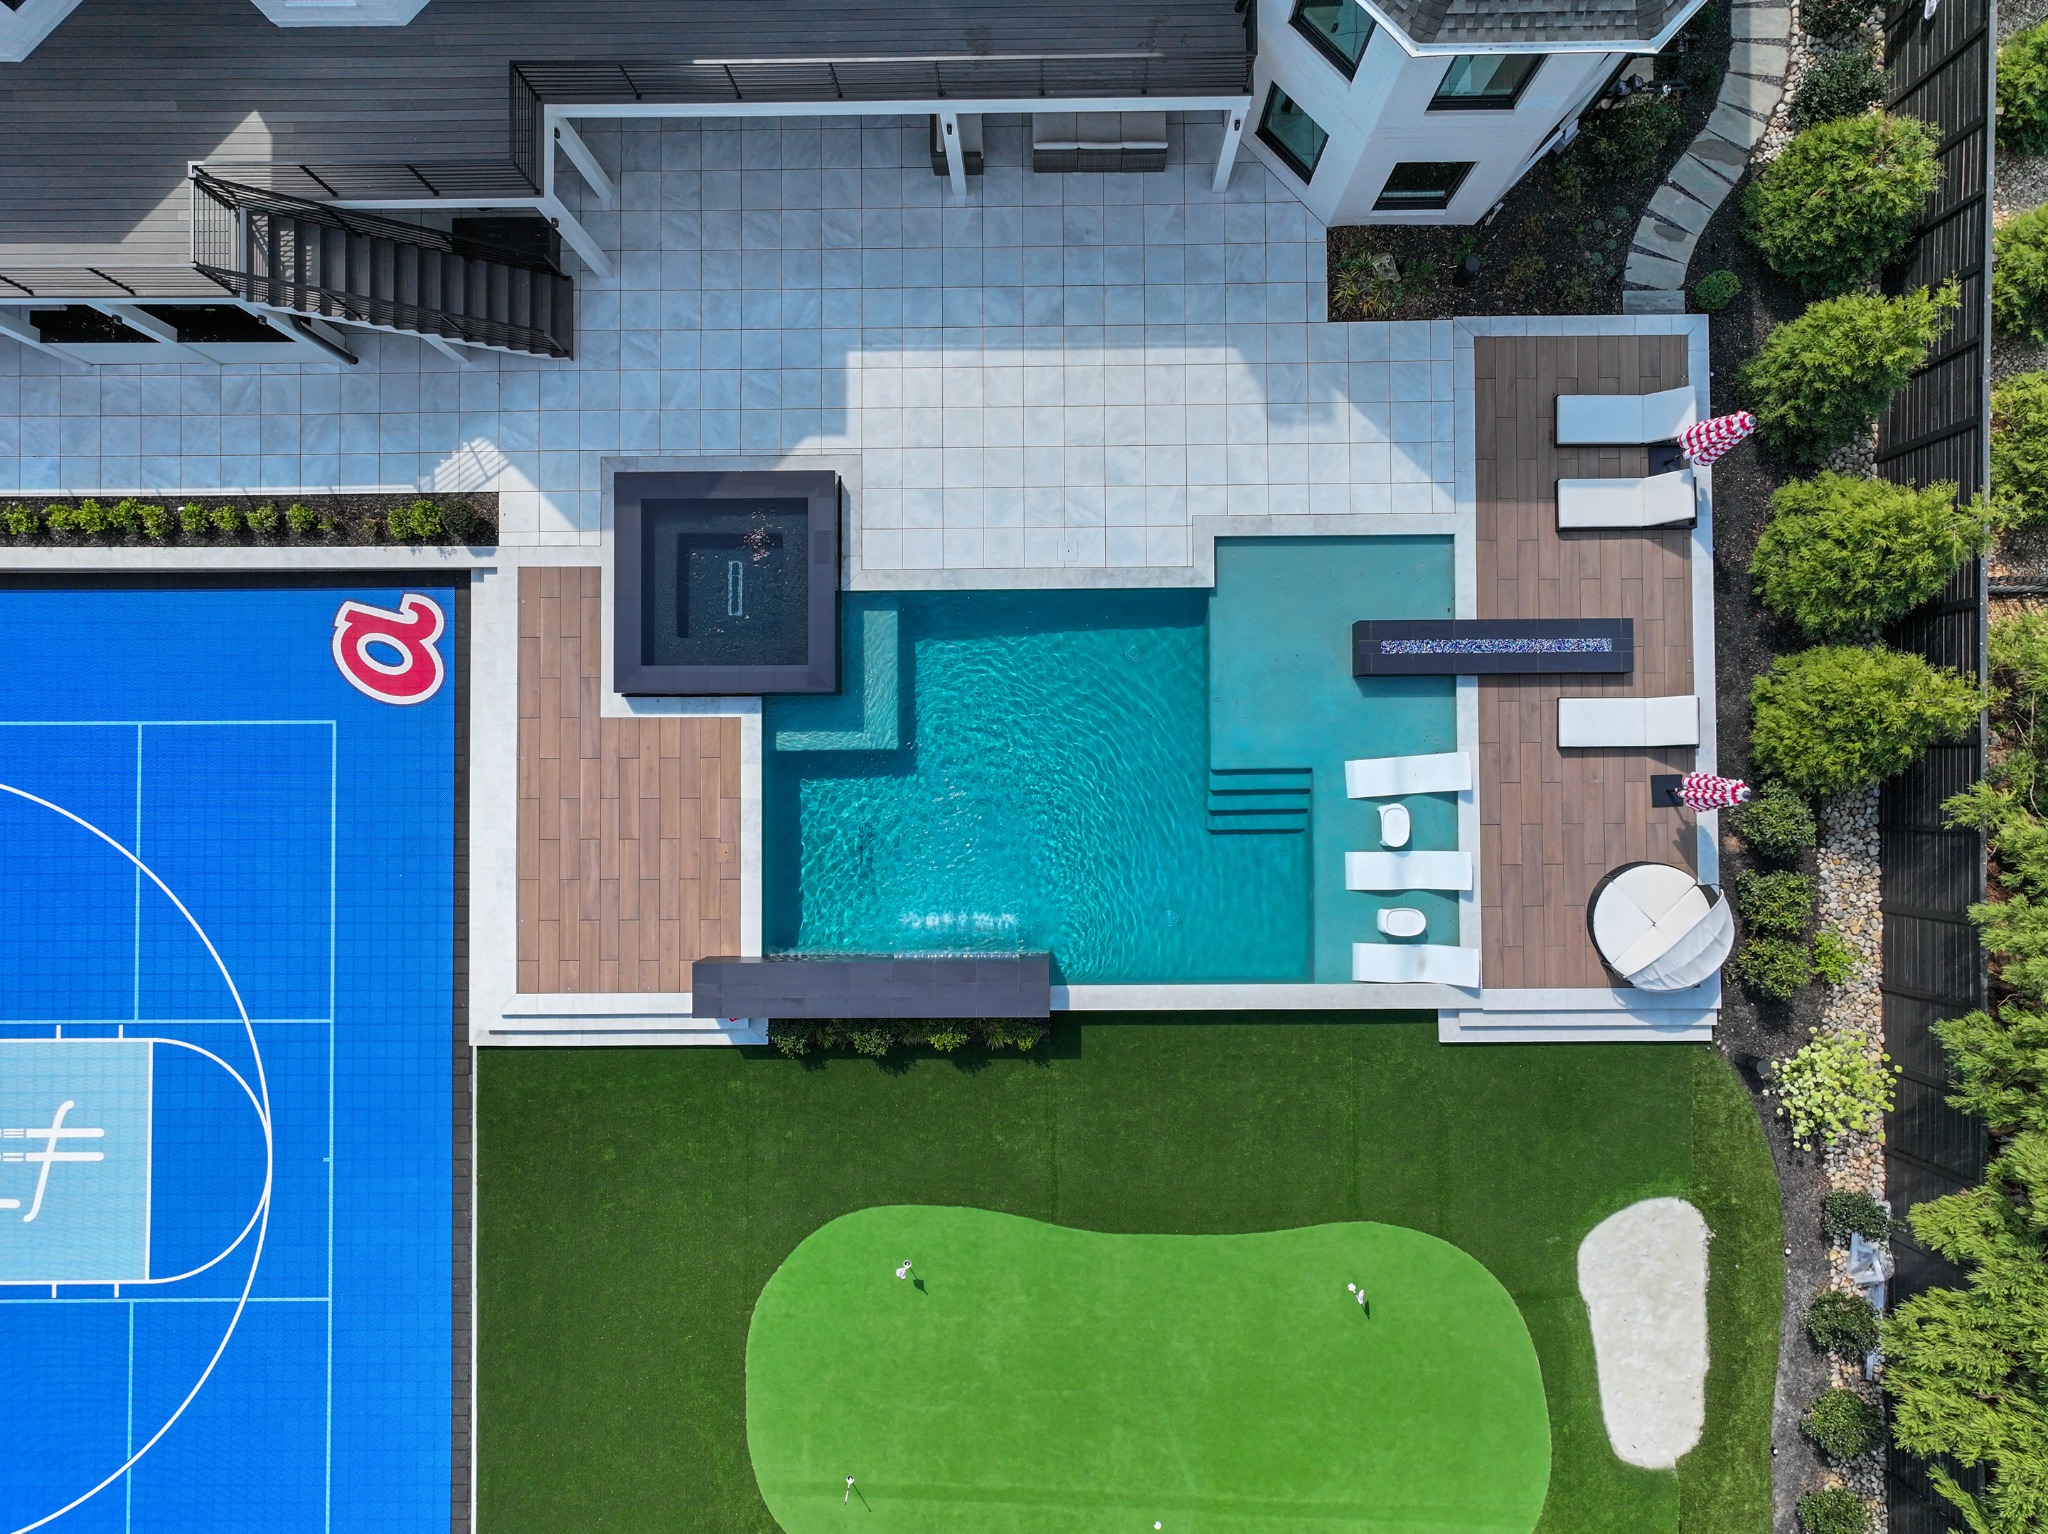
Outdoor living works best when it feels like part of the home—not an area added after the plans are finished. The right design creates a comfortable place to gather while making the transition between the interior, porch, pool, and landscape feel natural.
Begin with how the space will be used
Before choosing materials or features, decide what you want the space to make easier. Some families need an everyday place for dinner. Others want a covered room for watching games, a quiet poolside retreat, or enough space to host a larger group without everyone moving back inside.
That purpose should guide the size, circulation, shade, lighting, and relationship to the kitchen and main living areas. A well-planned outdoor room supports the way you already live instead of asking you to adapt to the space.
Create a strong connection to the interior
The most successful outdoor spaces feel connected to the home in both layout and character. Wide doors, aligned floor levels, clear sightlines, and a direct path from the kitchen can make a porch or terrace feel like a true extension of the main living area.
Materials matter as well. Stone, stained wood, brick, metal, and exterior finishes should relate to the architecture of the home without copying every interior detail. The goal is continuity, not repetition.
Design for shade, airflow, and changing weather
Hot summers make shade and airflow essential. Covered porches, deep rooflines, ceiling fans, screened openings, and thoughtful orientation can make the difference between a space that looks impressive and one that is used regularly.
Drainage, roof runoff, and water movement should be resolved early—especially around pools, patios, retaining walls, and sloped lots. These practical decisions protect the finished work and help the space perform well long after construction is complete.
Choose features that earn their place
An outdoor kitchen, fireplace, pool, putting green, or sport court can add real lifestyle value when it supports the homeowner’s priorities. The best plan does not include every possible feature. It selects the right ones and gives each enough room to function comfortably.
- A covered cooking area close to the indoor kitchen
- A fireplace or fire feature positioned for gathering
- Comfortable seating with clear circulation around it
- Layered lighting for cooking, steps, paths, and atmosphere
- Storage for cushions, pool equipment, and serving pieces
Plan the full property together
Outdoor living should be coordinated with grading, landscaping, utilities, drainage, and future plans for the property. Even when the work will be completed in phases, planning the larger picture early can prevent expensive changes later.
A pool may affect access and retaining walls. A future pavilion may change utility placement. A screened porch may influence window locations and natural light inside the home. Looking at the property as one connected plan keeps individual decisions from working against each other.
Build for the way you live
A thoughtful outdoor space should feel comfortable on an ordinary evening and ready when the house is full. When the architecture, site conditions, and daily routines are considered together, the result feels less like an amenity and more like another room of the home.
PCH Construction helps homeowners plan and build outdoor spaces with the same care given to the home itself—from screened porches and outdoor kitchens to pools, fireplaces, courts, and complete backyard environments.